
2BHK Flats For Sale in Banu Nagar, Ambattur
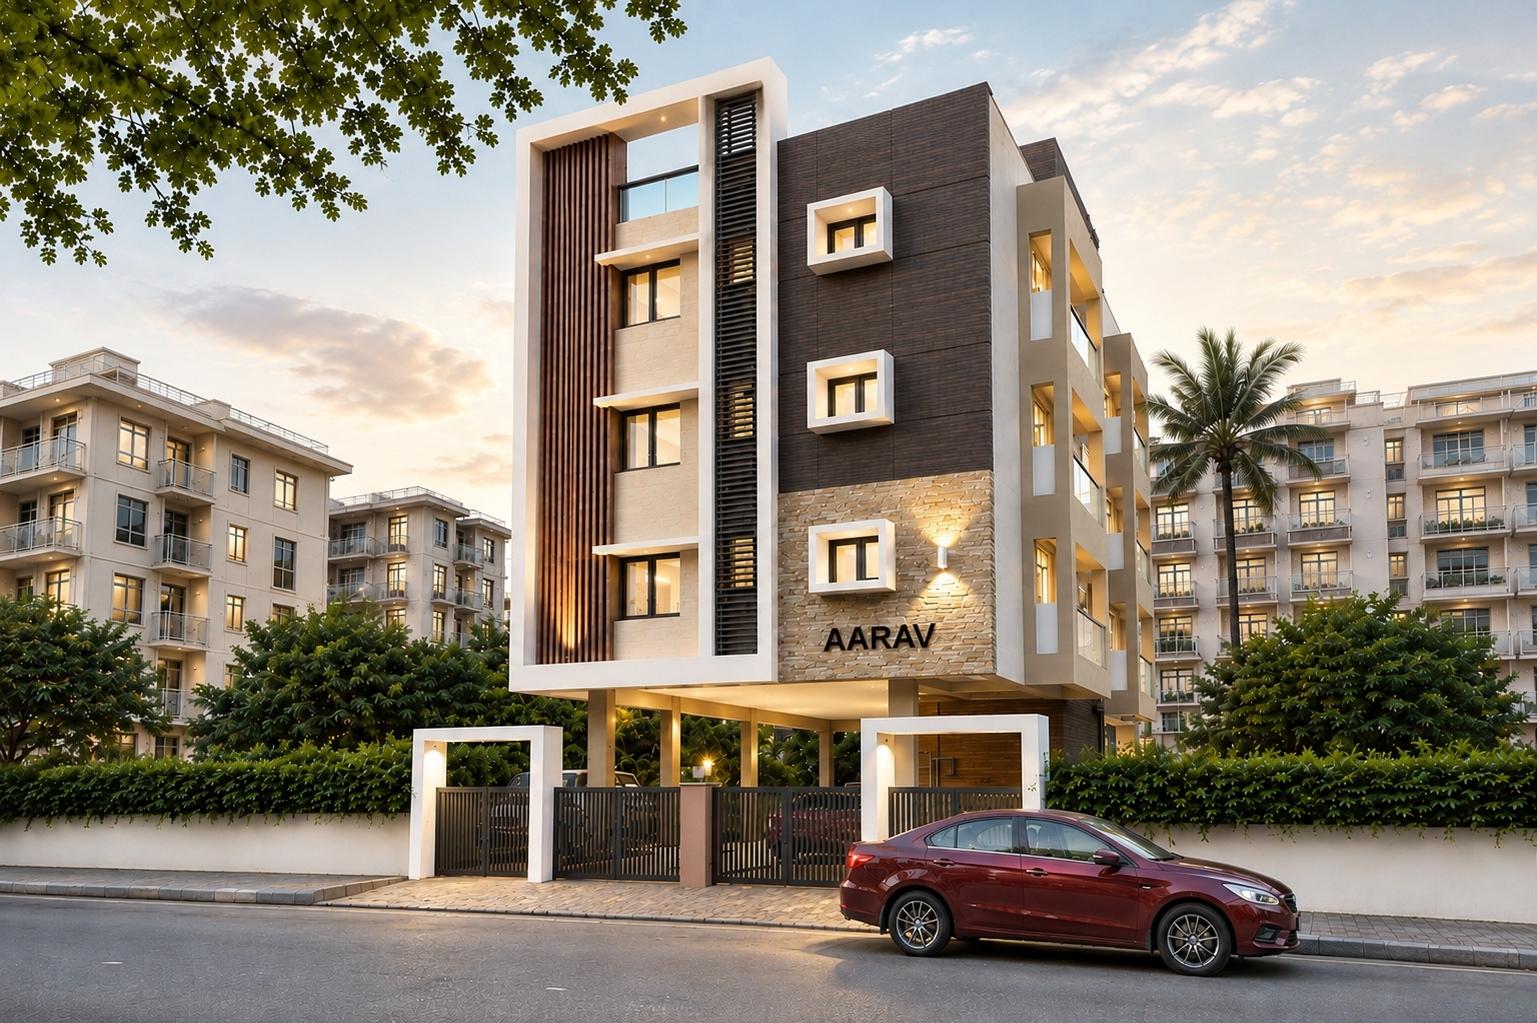
AARAV residential project with 2 BHK flats for sale in Banu Nagar, Ambattur
Aarav is a residential project at Banu Nagar, Ambattur, Chennai, comprising four 2 BHK apartments in 899 sq.ft and 954 sq.ft configurations with two apartments per floor.
Building Permit Approval: BAWDCN07/05065/2025
Planning Permit Approval: PPA/WDCN07/04231/2025
- Availability: Currently available on 1st Floor and 3rd Floor.
- Total Units: Each floor consists of two apartments, making a total of four apartments available now.
- Parking: Each apartment includes one dedicated covered
car parking (CCP).
For buyers searching for 2 BHK flats in Ambattur for sale, the project combines a residential location in Banu Nagar with connectivity to Ambattur OT, Mogappair, Anna Nagar, Korattur and Padi through the Ambattur Estate and Chennai Bypass road network.
Price Details
| Configuration | Price |
|---|---|
| 899 sq.ft | ₹71.50 Lakhs (All Inclusive) |
| 954 sq.ft | ₹75.50 Lakhs (All Inclusive) |
Floor Plan
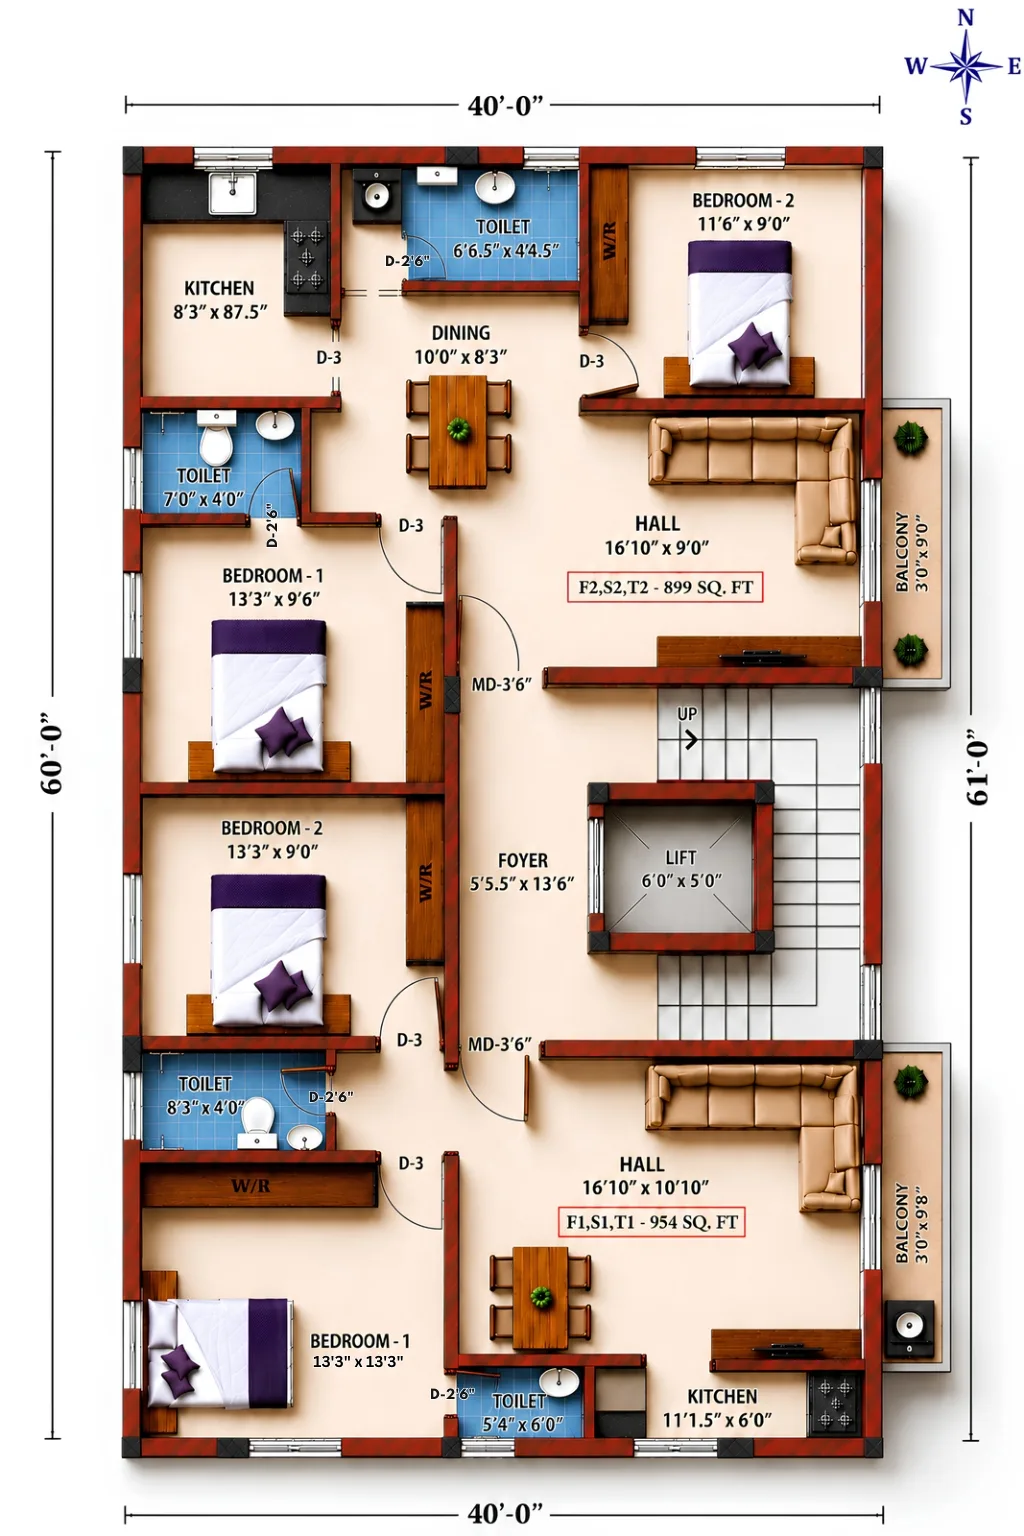
2 BHK Floor Plan
The project offers two 2 BHK configurations of 899 sq.ft and 954 sq.ft, designed with living and dining areas, two bedrooms, kitchen space, balconies and attached bathrooms.
The layout accommodates two apartments per floor, allowing for a low-density residential environment with only four apartments available now in the project.
Stilt Floor Plan
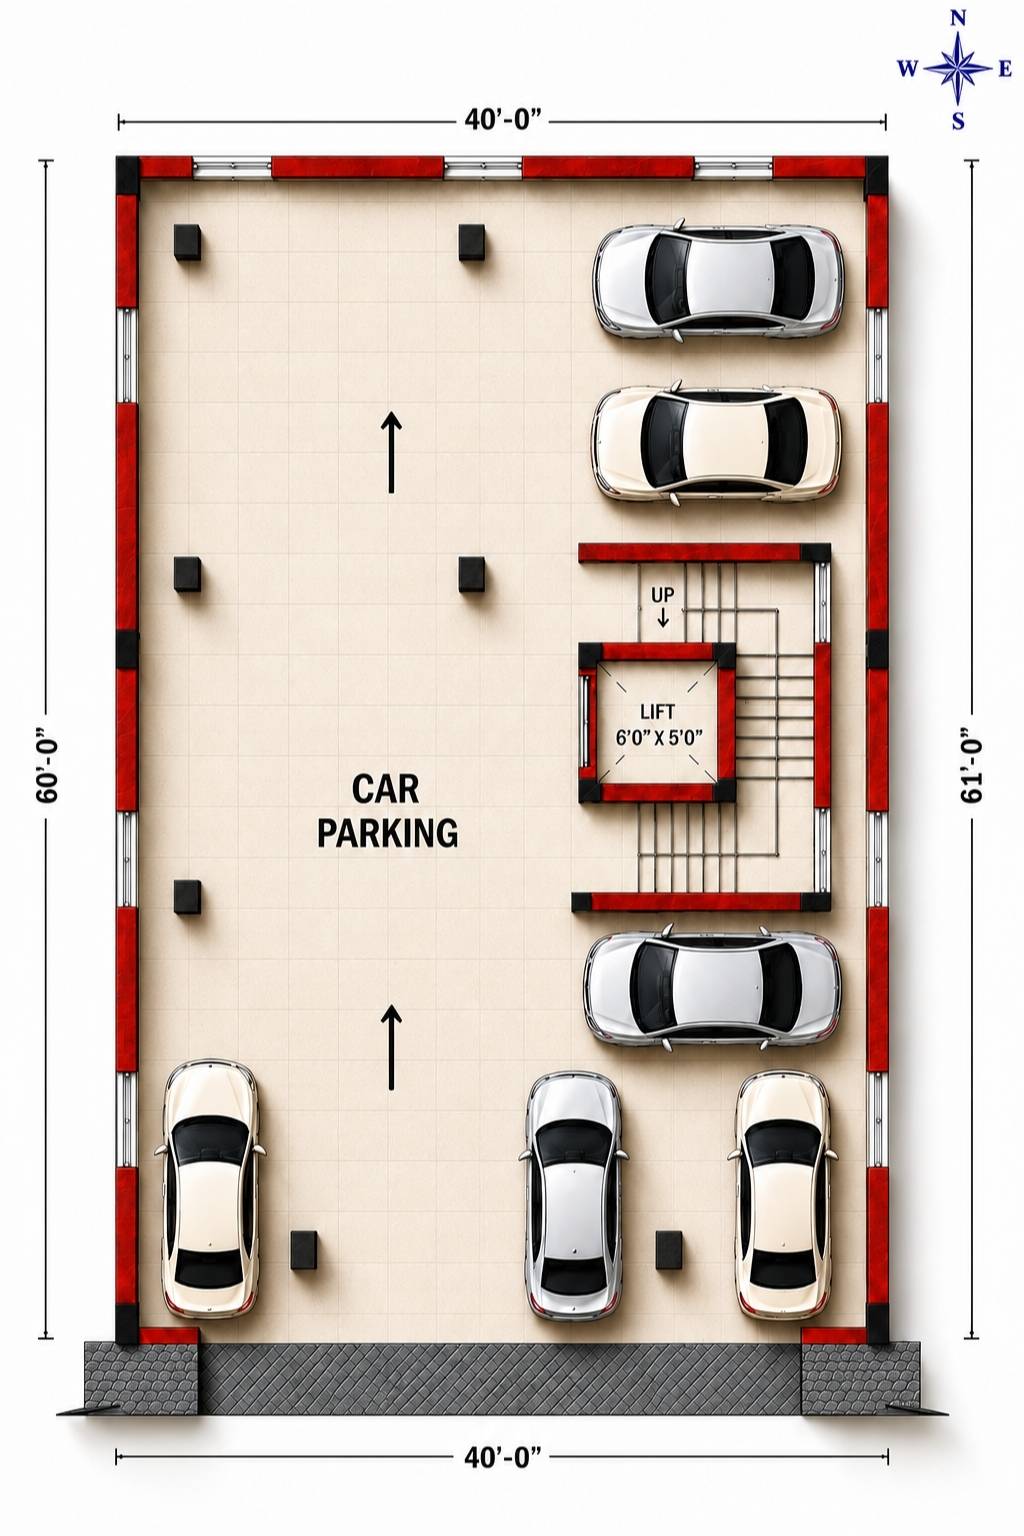
Stilt Level & Car Parking Plan
The stilt level accommodates covered car parking for all apartments along with lift and staircase access to the residential floors above.
Note: Each apartment is allotted one dedicated covered car parking space.
Specifications
Structure & Flooring
- Structure: RCC framed structure with chamber brick or fly ash brick masonry walls.
- Living & Dining: Vitrified Tiles
- Bedrooms: Vitrified Tiles
- Kitchen: Floor tiles as per specification
- Toilets: Anti-skid floor tiles with ceramic wall tiles up to
7 feet height
Doors & Windows
- Main Door: Teak wood panelled door with Indian
teak wood frame - Bedroom Doors: Commercial flush doors with
country wood frames - Toilet Doors: PVC doors
- Windows & Ventilators: UPVC sliding windows with
4mm glass panels &
UPVC ventilators
Kitchen & Plumbing
- Granite kitchen platform with stainless steel sink
- Concealed CPVC plumbing lines
- CP & Sanitaryware fittings of equivalent make
- Geyser provision for one bathroom
Electrical & Protection
- Inverter Provision
- Concealed three-phase copper wiring with
PVC conduits - Modular switches of equivalent make
- ELCB protection with three-phase EB provision
- Provision for AC, TV, telephone, refrigerator, washing machine and
Aqua Guard points
Water Storage & Utilities
- Overhead water tank, Borewell, Sump
- Soak pit and drainage arrangements
- Rain Water Harvesting
- Lift: V Port lift facility
Painting & Finishes
- Internal Walls: Putty finish with primer and
emulsion paint - External Walls: Exterior paint finish over plastered surfaces
- Grills/Metal Works: Enamel paint finish over primer coat